
















Description
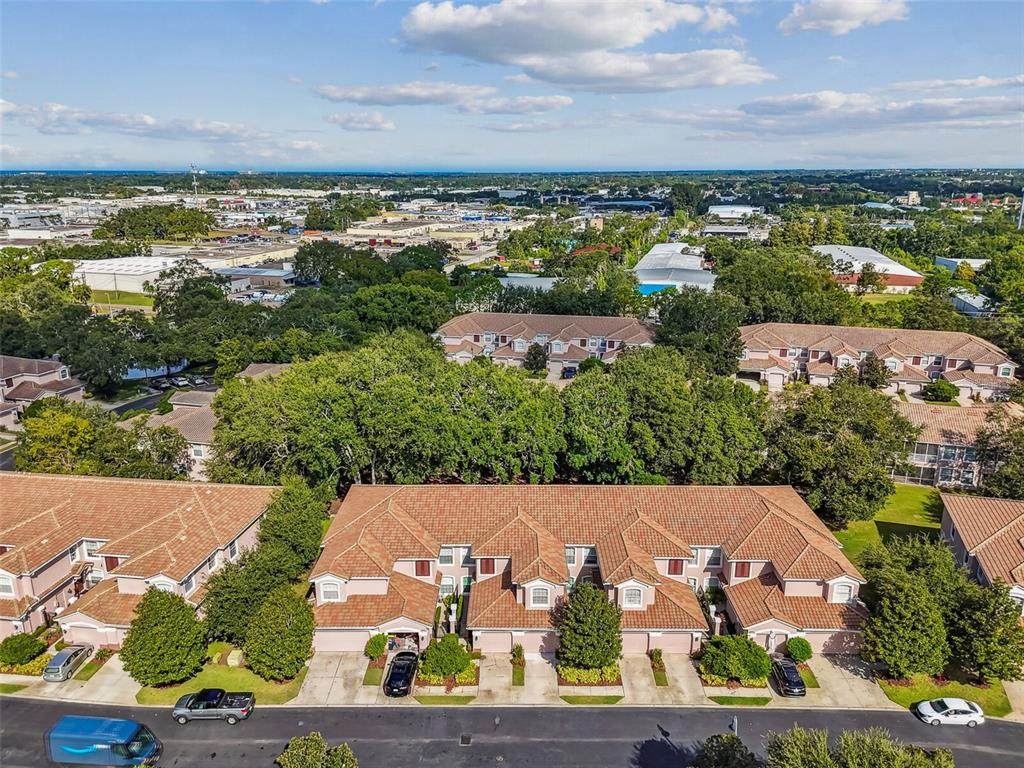
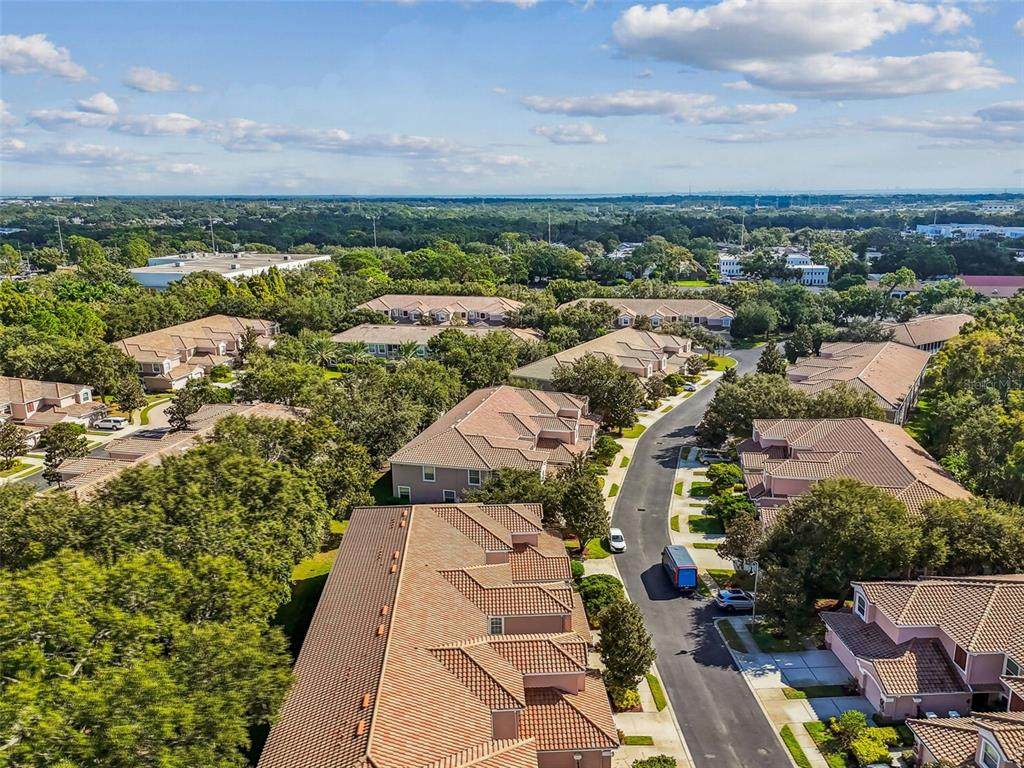
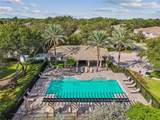
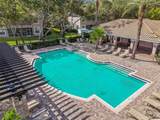
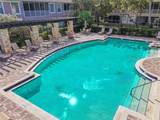
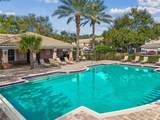
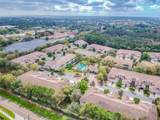
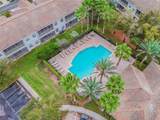
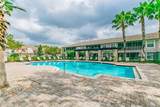
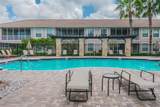
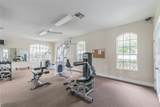
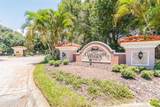
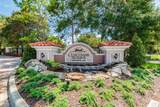
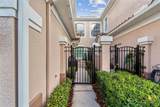
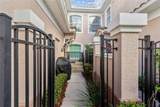
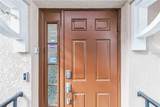
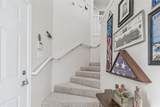
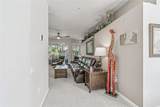
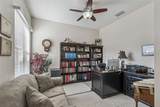
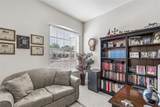
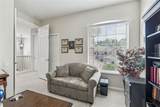
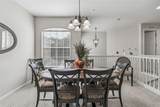
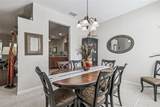
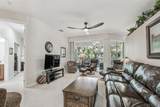
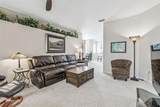
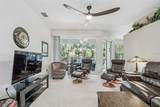
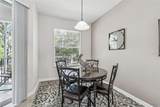
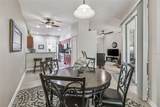
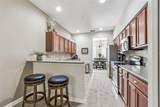
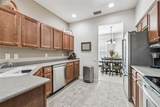
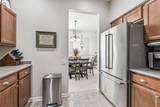
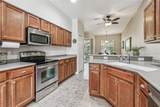
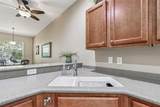
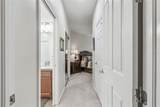
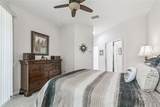
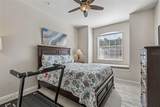
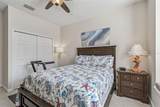
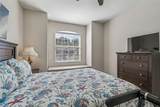
Sun, Sand, Music & Sports! Centrally located with easy access to up-and-coming Cleveland Street District, Pinellas Bike Trail (47 miles), Ruth Eckert Hall, BayCare Sound Amphitheatre, world-famous sugar sand beaches of Clearwater Beach & Honeymoon Island, Phillies and Toronto Spring Training, Tampa Bay Rays and Valspar PGA Golf Championship. Immaculate turn-key ready Coachman Reserve second floor, one level living condo. Built 2008, 2 Part-time Owners (2008, 2024), never used for rental/lease. Updated Mechanicals; Daikin A/C (2024), LG Washer/Dryer set (2024), Water Heater (2024), LG Dishwasher (2024), Garbage Disposal (2024). Hi-Speed Internet. Whole House Water Conditioner. First floor Entrance/Foyer is tiled with a two-story open-air staircase with elegant sweeping carpeted curved steps leading up to second floor. The staircase is bright with natural light. LED lighting throughout condo. Condo has 10‘ceilings with ceiling fans. Oversized sliding glass doors overlooking the Lanai make the Living Room, Breakfast Nook and Primary Bedroom bright with natural light. Dining Room is bright with natural southern light, flanked by the kitchen and staircase. Kitchen has considerable upper and lower cabinet storage, upgraded soft-close hardware and a wire shelf pantry closet, double sink with solid surface counter tops, 3-door refrigerator, with lower freezer. Solid surface Breakfast Bar between the sink and Breakfast Nook. Screened Lanai overlooks several mature Oaks and silly squirrels. Primary Bedroom is a spacious en-suite with a set of over-sized sliding glass doors overlooking the lanai, two walk-in closets and a small linen/toiletries closet. The Primary Bath is brightly lit, a double sink vanity with storage, a walk-in shower with tiled seat, separate Water Closet with new toilet/bidet fixture, and garden tub. The second bedroom is spacious with window seat. The third Bedroom is arranged as a Home Office with, bright with double-door entry. Bedrooms 2 & 3 are connected by a “Jack & Jill” bathroom. The second Bathroom is a single-single sink vanity with storage, tub/shower, toilet and wire shelf linen/storage closet. The Laundry room is located close to the bedrooms with 12’ of wire shelving storage. Whole-house water softener located in the garage. Garage has wire storage shelving, original custom Hurricane shutters, Hurricane rated Garage Door with Opener, fire sprinkler system. Furniture available. Coachman Reserve is a Pet-Friendly community with refreshed mature landscaping creating a park-like setting backed on to a Conservation area. Two-entrance gated private loop road with 144 condos. The Fitness Center houses mailboxes, a well-equipped fitness center, and heated open-air community pool. 70’ Elevation, above sea level. No Flood/No Evacuation Zone. Waste-water lift-station generator (2019) in case of power outages. Minutes to Whole Foods, Sprouts, multiple grocery stores, shopping malls, dining, entertainment. Easy access to Tampa International Airport, Clearwater-St Pete Airport, and St Pete Tampa.
-
3BEDS
-
N/AACRES
-
2BATHS
-
01/2 BATHS
-
1,863SQFT
-
$208$/SQFT
School Ratings & Info
Description
Sun, Sand, Music & Sports! Centrally located with easy access to up-and-coming Cleveland Street District, Pinellas Bike Trail (47 miles), Ruth Eckert Hall, BayCare Sound Amphitheatre, world-famous sugar sand beaches of Clearwater Beach & Honeymoon Island, Phillies and Toronto Spring Training, Tampa Bay Rays and Valspar PGA Golf Championship. Immaculate turn-key ready Coachman Reserve second floor, one level living condo. Built 2008, 2 Part-time Owners (2008, 2024), never used for rental/lease. Updated Mechanicals; Daikin A/C (2024), LG Washer/Dryer set (2024), Water Heater (2024), LG Dishwasher (2024), Garbage Disposal (2024). Hi-Speed Internet. Whole House Water Conditioner. First floor Entrance/Foyer is tiled with a two-story open-air staircase with elegant sweeping carpeted curved steps leading up to second floor. The staircase is bright with natural light. LED lighting throughout condo. Condo has 10‘ceilings with ceiling fans. Oversized sliding glass doors overlooking the Lanai make the Living Room, Breakfast Nook and Primary Bedroom bright with natural light. Dining Room is bright with natural southern light, flanked by the kitchen and staircase. Kitchen has considerable upper and lower cabinet storage, upgraded soft-close hardware and a wire shelf pantry closet, double sink with solid surface counter tops, 3-door refrigerator, with lower freezer. Solid surface Breakfast Bar between the sink and Breakfast Nook. Screened Lanai overlooks several mature Oaks and silly squirrels. Primary Bedroom is a spacious en-suite with a set of over-sized sliding glass doors overlooking the lanai, two walk-in closets and a small linen/toiletries closet. The Primary Bath is brightly lit, a double sink vanity with storage, a walk-in shower with tiled seat, separate Water Closet with new toilet/bidet fixture, and garden tub. The second bedroom is spacious with window seat. The third Bedroom is arranged as a Home Office with, bright with double-door entry. Bedrooms 2 & 3 are connected by a “Jack & Jill” bathroom. The second Bathroom is a single-single sink vanity with storage, tub/shower, toilet and wire shelf linen/storage closet. The Laundry room is located close to the bedrooms with 12’ of wire shelving storage. Whole-house water softener located in the garage. Garage has wire storage shelving, original custom Hurricane shutters, Hurricane rated Garage Door with Opener, fire sprinkler system. Furniture available. Coachman Reserve is a Pet-Friendly community with refreshed mature landscaping creating a park-like setting backed on to a Conservation area. Two-entrance gated private loop road with 144 condos. The Fitness Center houses mailboxes, a well-equipped fitness center, and heated open-air community pool. 70’ Elevation, above sea level. No Flood/No Evacuation Zone. Waste-water lift-station generator (2019) in case of power outages. Minutes to Whole Foods, Sprouts, multiple grocery stores, shopping malls, dining, entertainment. Easy access to Tampa International Airport, Clearwater-St Pete Airport, and St Pete Tampa.

© 2026 My Florida Regional MLS DBA Stellar MLS. All rights reserved. All listings displayed pursuant to IDX. All listing information is deemed reliable but not guaranteed and should be independently verified through personal inspection by appropriate professionals. Listings displayed on this website may be subject to prior sale or removal from sale; availability of any listing should always be independently verified. Listing information is provided for consumers personal, non-commercial use, solely to identify potential properties for potential purchase; all other use is strictly prohibited and may violate relevant federal and state law. Data last updated 2026-11-18T15:46:29.837.
