




Description
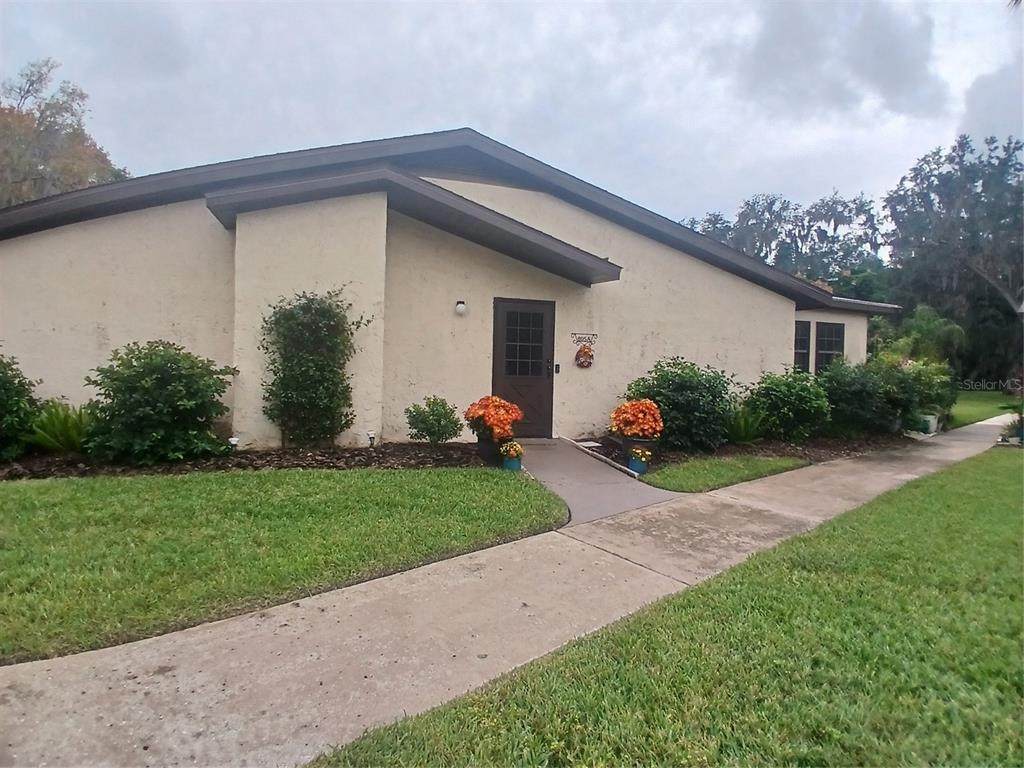
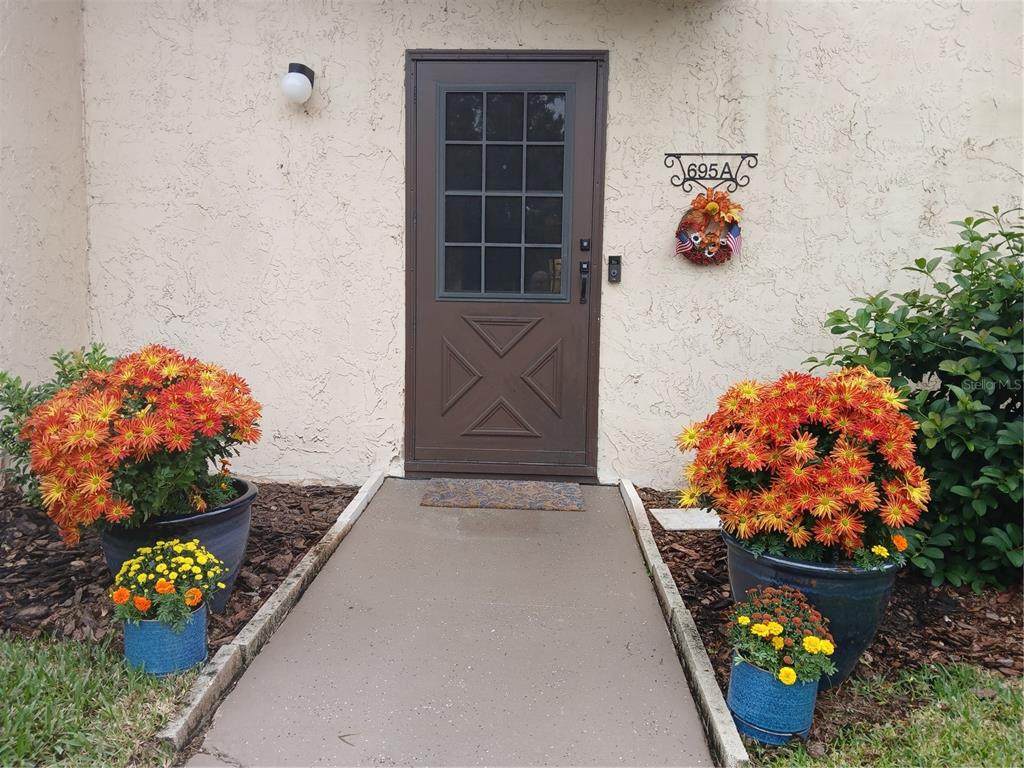
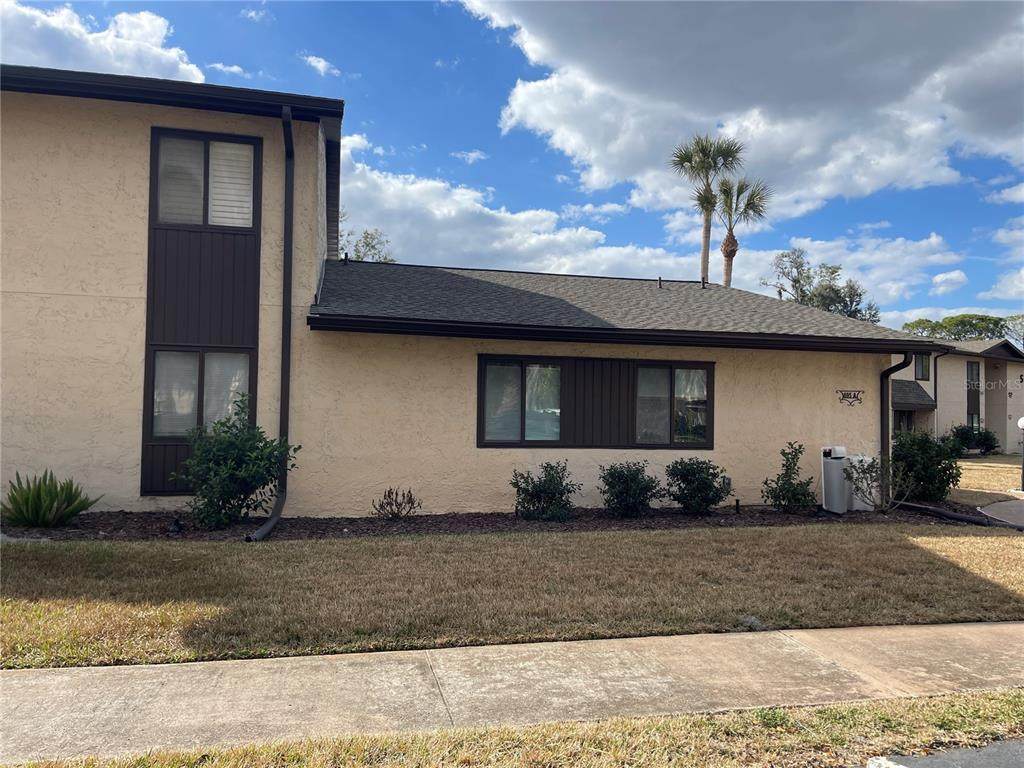
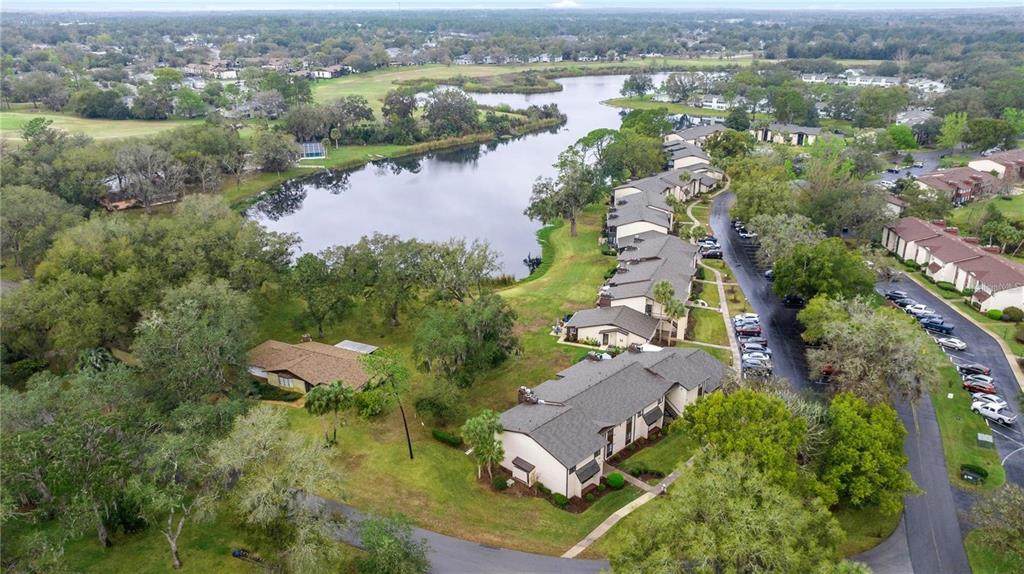
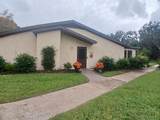
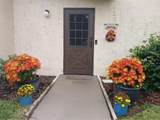
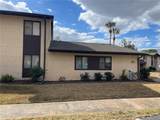
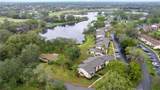
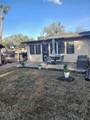
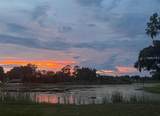
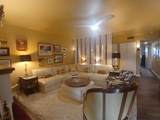
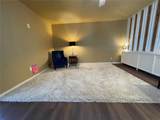
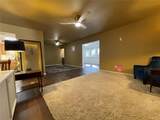
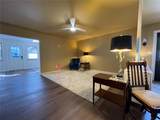
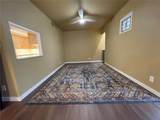
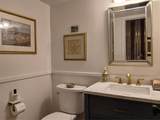
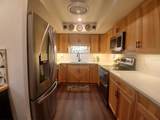
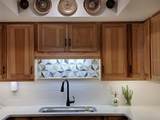
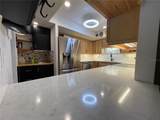
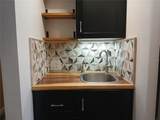
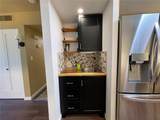
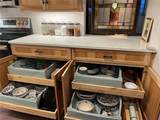
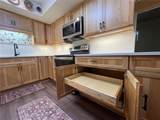
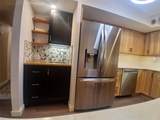
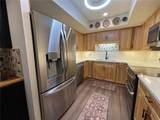
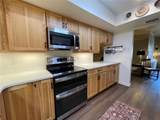
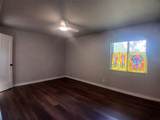
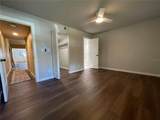
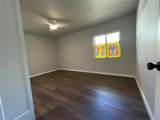
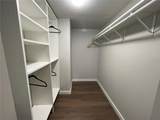
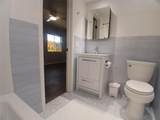
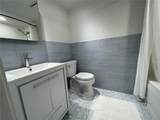
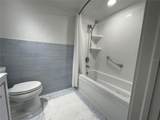
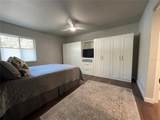
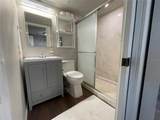
Single Story Ranch! No upstairs neighbors with attached patio....NOT IN A FLOOD ZONE - Conventional financing available. Fantastic property for executive golf retreat with dozens of courses within 50 miles! This Jewel is a rare double en-suite END unit in Twin Lakes Village West located on Lake Sparkle. Boasting an incredible 1461 square feet of under air living space. This in the Largest unit In Twin Lakes Village West. This Condo has So MANY amazing upgrades and has been lovingly updated with an eye for style and entertaining! Unit has a With whole house reverse osmosis water filter/water softener. The timeless hickory kitchen is designed for optimal storage with plenty of quartz counter space. New tile Designs and All SS appliances include a double oven range, refrigerator with french doors and filtered ice/water on the door, dishwasher with 3rd rack and jets for glassware and a microwave. The frosting on the cake is this kitchen has and additional prep sink/wet bar area with the live edge counter top and additional storage. Wet bar offers a hot water tap dispenser with additional water filter. The entry way is exquisite and continues into the fabulous living room ready for entertaining. From the moment you enter this home it will take your breath away. The Living Room has been combined with the dining room for an astonishing 25 foot 6 inch space of entertaining space! All uniform Luxury Vinyl Plank flooring throughout, walk in closet, separate laundry area, new interior paint, new bathroom vanities in all 3 bathrooms and integrated lights, baseboards, trim woodwork, all new ceiling fans with remotes, every interior door is new and solid core, windows are manufactured tinted for added heat/cooling control. Electronic coded entry at both front door and back door. Never lock yourself out again! All popcorn ceiling removed. Flex area/INDOOR Lanai/Sun Room is very large 22.5 X 9.6. It has the same LVP flooring and very nice closet/garage storage area. Exterior is scheduled to be painted 2026, Roof was replaced 2021, AC 2019. Cash or Conventional loan purchase. This is a must see unit as it has so many more upgrades to see. Included with this Community is the Silver Spring Shores community center a couple minutes a way (Great bike ride) with 3 pools, hot tub, fun classes, social events, pickleball, lake, cookout area and a small gym. There is a $5 fee to obtain a badge for entry. This is a 55+ Community. Call and schedule a private tour today!
-
2BEDS
-
0.03ACRES
-
2BATHS
-
11/2 BATHS
-
1,461SQFT
-
$0$/SQFT
School Ratings & Info
Description
Single Story Ranch! No upstairs neighbors with attached patio....NOT IN A FLOOD ZONE - Conventional financing available. Fantastic property for executive golf retreat with dozens of courses within 50 miles! This Jewel is a rare double en-suite END unit in Twin Lakes Village West located on Lake Sparkle. Boasting an incredible 1461 square feet of under air living space. This in the Largest unit In Twin Lakes Village West. This Condo has So MANY amazing upgrades and has been lovingly updated with an eye for style and entertaining! Unit has a With whole house reverse osmosis water filter/water softener. The timeless hickory kitchen is designed for optimal storage with plenty of quartz counter space. New tile Designs and All SS appliances include a double oven range, refrigerator with french doors and filtered ice/water on the door, dishwasher with 3rd rack and jets for glassware and a microwave. The frosting on the cake is this kitchen has and additional prep sink/wet bar area with the live edge counter top and additional storage. Wet bar offers a hot water tap dispenser with additional water filter. The entry way is exquisite and continues into the fabulous living room ready for entertaining. From the moment you enter this home it will take your breath away. The Living Room has been combined with the dining room for an astonishing 25 foot 6 inch space of entertaining space! All uniform Luxury Vinyl Plank flooring throughout, walk in closet, separate laundry area, new interior paint, new bathroom vanities in all 3 bathrooms and integrated lights, baseboards, trim woodwork, all new ceiling fans with remotes, every interior door is new and solid core, windows are manufactured tinted for added heat/cooling control. Electronic coded entry at both front door and back door. Never lock yourself out again! All popcorn ceiling removed. Flex area/INDOOR Lanai/Sun Room is very large 22.5 X 9.6. It has the same LVP flooring and very nice closet/garage storage area. Exterior is scheduled to be painted 2026, Roof was replaced 2021, AC 2019. Cash or Conventional loan purchase. This is a must see unit as it has so many more upgrades to see. Included with this Community is the Silver Spring Shores community center a couple minutes a way (Great bike ride) with 3 pools, hot tub, fun classes, social events, pickleball, lake, cookout area and a small gym. There is a $5 fee to obtain a badge for entry. This is a 55+ Community. Call and schedule a private tour today!

© 2026 My Florida Regional MLS DBA Stellar MLS. All rights reserved. All listings displayed pursuant to IDX. All listing information is deemed reliable but not guaranteed and should be independently verified through personal inspection by appropriate professionals. Listings displayed on this website may be subject to prior sale or removal from sale; availability of any listing should always be independently verified. Listing information is provided for consumers personal, non-commercial use, solely to identify potential properties for potential purchase; all other use is strictly prohibited and may violate relevant federal and state law. Data last updated 2026-10-14T11:55:29.04.
